Home & Renovation
How to Calculate Roof Pitch: Rise, Run, and Degrees
Divide vertical rise by horizontal run, then multiply by 12 to express roof pitch as X:12. A roof rising 6 inches over 12 horizontal inches has a 6:12 pitch, a 50% slope and an angle of about 26.565°. Those are three ways to describe the same geometry, not interchangeable numbers.
Identify the right triangle before entering numbers
Look at a cross-section through one roof plane. Vertical rise is the change in height. Horizontal run is the level distance covered by that rise. The sloping roof length is the triangle’s hypotenuse, a third measurement.
For a symmetric gable roof with a centered ridge, the run from wall line to ridge is half the horizontal span between the wall lines. That relationship does not apply automatically to a shed roof or a gable with an off-center ridge. Establish which two endpoints your measurements describe before dividing anything.
The Roof Pitch Calculator uses rise divided by horizontal run. You can select inches or feet independently for those inputs. The tool normalizes the units first; the ratio is meaningful only after they match.
What does 6:12 actually mean?
The notation means six units vertically for every twelve equal units horizontally. Those units can be inches, feet or another consistent length unit. A measurement of 3 inches rise over 6 horizontal inches is therefore the same pitch as 6 inches over 12.
Rise/run ratio r = vertical rise ÷ horizontal run
Pitch per 12 = r × 12
If measured rise is 18 inches and run is 3 feet, first convert 3 feet to 36 inches. The ratio is 18 ÷ 36 = 0.5, giving 6:12. Dividing the raw entries 18 by 3 would ignore the units and produce the wrong roof geometry.
In common residential conversation, pitch often means this rise-per-twelve convention. Older technical descriptions may use pitch relative to total span. Label the convention on drawings and quotes rather than relying on the word alone.
Convert the same ratio to angle and slope percentage
Slope percentage expresses rise per one hundred horizontal units. An angle in degrees describes rotation above horizontal. The relationship is trigonometric:
Slope percentage = r × 100
Angle in degrees = arctan(r) × 180 ÷ π
For 6:12, r is 0.5. The slope is 50%, while arctan(0.5) is approximately 26.565°. A 50% slope is not a 50-degree angle. At 12:12, r is 1, corresponding to 100% slope and 45°, not a vertical roof.
If using a scientific calculator, check whether its inverse tangent returns radians or degrees. The multiplication by 180/π is needed for a radian result; applying it again to an angle already in degrees would be another error.
What does roof slope factor measure?
The slope factor compares a sloping length with its horizontal projection on the same plane. From the right-triangle relationship:
Slope factor = sqrt(1 + r²)
Sloping length = horizontal run × slope factor
At 6:12, the factor is approximately 1.118034. A horizontal run of 12 ft corresponds to about 13.4164 ft of sloping length between the same endpoints. This does not automatically include an overhang beyond the measured run.
For a single uniformly pitched roof plane, multiplying its horizontal projected area by the same factor gives its sloped area. It does not estimate shingle waste, hips, valleys, penetrations or material bundles. Use the separate Roof Shingle Calculator for its stated material assumptions instead of treating slope factor as an ordering allowance.
Verified examples: 4:12, 6:12 and 8:12
Each row starts with twelve units of horizontal run. Results below are rounded for readability, with intermediate ratios kept unrounded.
| Pitch | Rise/run ratio | Slope | Angle above horizontal | Slope factor |
|---|---|---|---|---|
| 4:12 | 1/3 | 33.3333% | 18.4349° | 1.054093 |
| 6:12 | 1/2 | 50% | 26.5651° | 1.118034 |
| 8:12 | 2/3 | 66.6667% | 33.6901° | 1.201850 |
For the 8:12 row, the factor is sqrt(1 + (8/12)²), not sqrt(1 + 8²). The twelve-unit denominator is part of the ratio. Likewise, the 4:12 angle is arctan(4/12), not arctan(4).
For an optional span example, assume a symmetric gable with a 24 ft wall-to-wall span and a 6:12 plane. Half the span is a 12 ft run, so ridge rise above the wall-line level is 12 × 0.5 = 6 ft. This does not locate the ridge’s elevation above the ground without the wall height and other reference levels.
Why sloping length cannot replace horizontal run
Suppose the correct horizontal run is 12 ft and rise is 6 ft. The sloping length is sqrt(12² + 6²), about 13.4164 ft. If that sloping length is mistakenly entered as run, the reported pitch becomes about 5.3666:12 instead of 6:12.
If you genuinely know rise and sloping length, horizontal run can be recovered as sqrt(sloped length² − rise²), provided both describe the same right triangle and sloped length exceeds rise. That is a separate conversion before entering the calculator. The Unit Conversion Calculator can help put all lengths in consistent units.
Obtain measurements without going onto the roof
The simplest option is a dimensioned building drawing that identifies roof rise, horizontal span and ridge position. Check whether it describes the existing roof or an earlier design. On a symmetric gable drawing, use half the stated wall-line span only when that symmetry is explicit.
Another option is an angle reading from an accessible straight surface known to be parallel to the roof plane, using a suitable level or inclinometer. It must be reachable from a stable, already accessible position; do not climb onto the roof or improvise access to obtain a calculator input. A ceiling, fascia or decorative trim may have a different orientation, so confirm what surface is being measured.
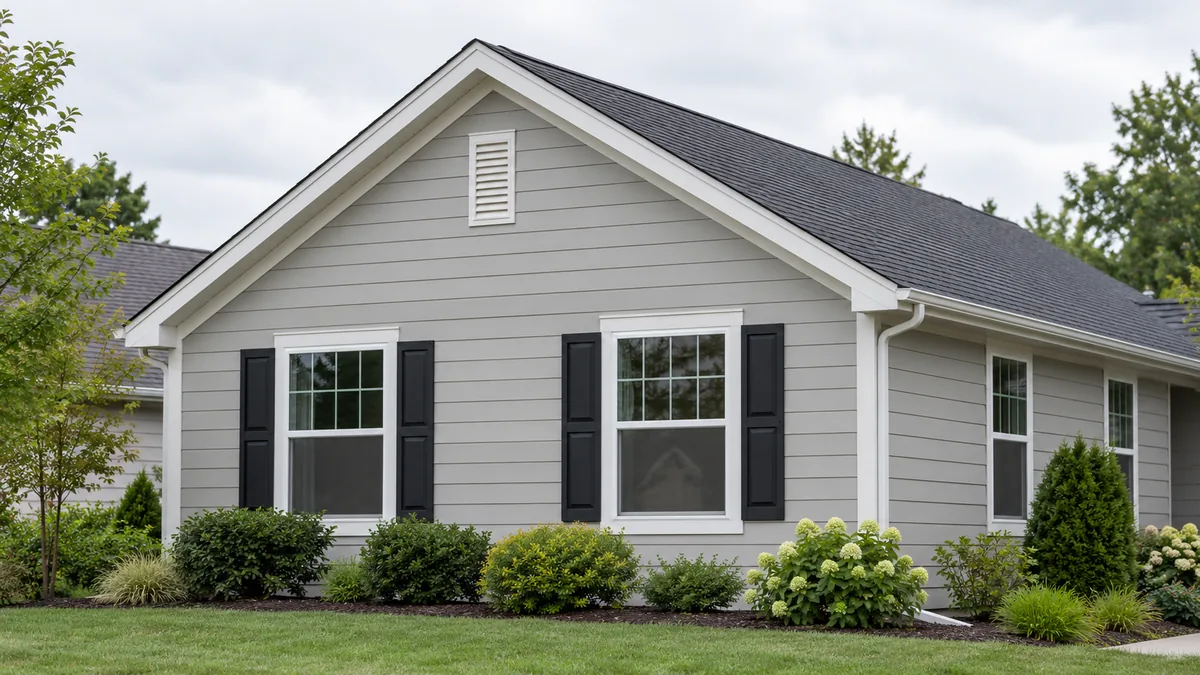
A ground-level photograph can explain the shape, but perspective and camera tilt can distort the apparent angle. Do not turn a visually estimated angle into precise construction dimensions. If plans or safely accessible reference surfaces are unavailable, ask a qualified contractor to supply measurements.
Use geometry for the decision it can support
A pitch calculation describes shape. It does not establish structural capacity, select a suitable roof covering or confirm code compliance. Product requirements and the actual roof assembly still need review before material selection or work.
Keep a note of the endpoints, units and whether overhangs are included. That record makes the result reproducible and prevents mixing a wall-line span with an eave-to-ridge length. As with a carpet roll estimate, the geometric calculation is useful precisely when its limits and purchasing assumptions remain separate.
Use the calculator
Roof Pitch Calculator
Find pitch, angle, slope and roof rise.