Home & Renovation
How Much Carpet Do I Need for a Room?
Multiply room length by width for floor area, then divide square feet by nine for square yards. A 12 × 15 ft room is 180 sq ft, or 20 sq yd. That is the area to cover; the carpet you buy can be larger because roll width, seams, cut lengths and allowances determine the order.
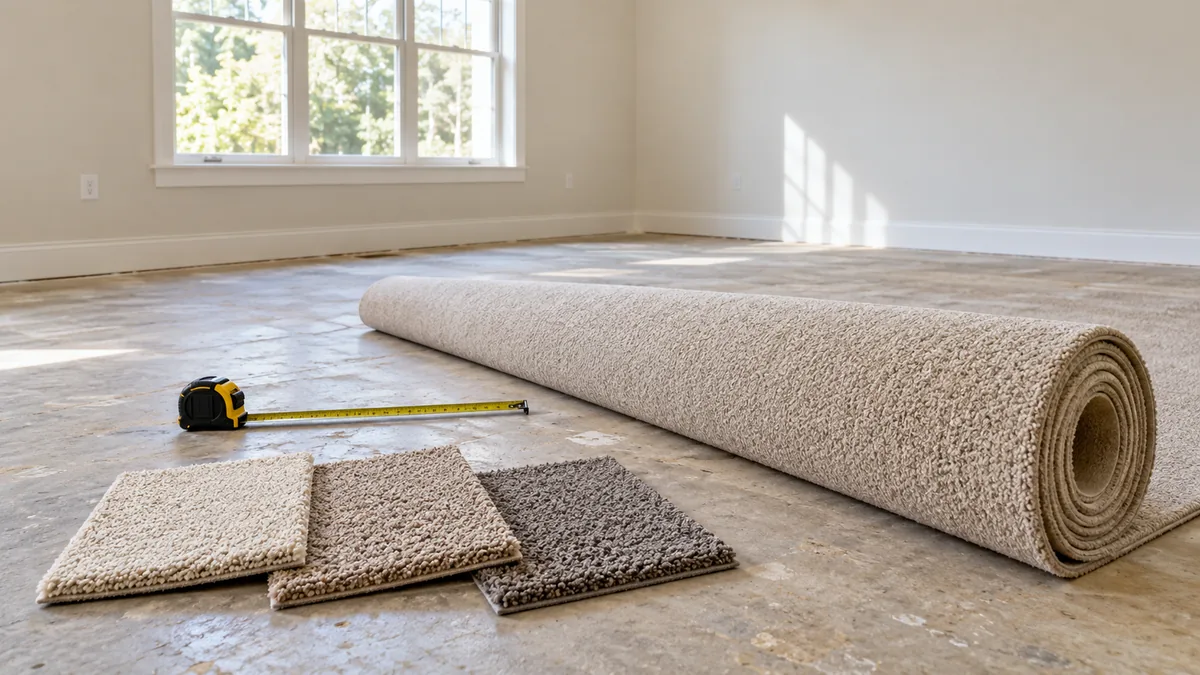
Make a floor sketch before calculating area
Draw the room’s outline and mark doorways, closets, recesses and any connected area that will receive the same carpet. Label actual measurements rather than drawing to an assumed scale. A sketch helps reveal missing spaces and gives the installer a useful starting point for discussing seams and pile direction.
For a rectangular room, measure length and width across the floor area to be covered. Check more than one position when walls are not parallel. Do not measure only between pieces of furniture or assume the baseboard-to-baseboard dimension includes an unmeasured doorway recess.
An L-shaped footprint can be divided into nonoverlapping rectangles for an area calculation. That does not prove those rectangles can be carpeted independently without extra seams or changes in direction. The Carpet Calculator models separate rectangular rooms; treat its result as a preliminary estimate when the footprint is more complicated.
Convert square feet to square yards correctly
One linear yard is three feet. A square yard is three feet by three feet, so it contains nine square feet:
Room area in sq ft = length in ft × width in ft
Room area in sq yd = square feet ÷ 9
Area with allowance = room area × (1 + allowance % ÷ 100)
The 12 × 15 ft example has 180 sq ft. Dividing by nine gives 20 sq yd. Dividing by three would give 60, which is not the square-yard area. The distinction matters because a quote per square yard may look much larger than a quote per square foot while representing the same rate.
Measure with one unit system. In metric, length in meters times width in meters gives square meters. Jolbox converts entered meter dimensions to feet internally using exactly 0.3048 meters per foot. Its carpet roll widths remain in feet, clearly separate from room input units.
Roll width changes the purchase quantity
A roll has a fixed width and is cut to a length. Twelve-foot and fifteen-foot widths are familiar US options, but the selected product determines availability. The calculator also offers 13.5 ft and custom widths; those menu choices do not promise that a particular carpet comes in every width. Confirm the usable width with the supplier before relying on it.
To model parallel strips, divide the room dimension running across the roll by the roll width and round the strip count upward. Each strip must run the room’s other dimension. Calculate that arrangement again with the dimensions swapped:
Strip count = round up(across-room dimension ÷ roll width)
Base total cut length = strip count × along-room dimension
Base roll area = total cut length × roll width
Choose the smaller valid arrangement for a basic comparison. The carpet’s direction and installation requirements may rule out that orientation in practice. The calculation is not an optimizer that pieces every leftover scrap into another room.
Compare two orientations in a 12-by-15-foot room
Assume a 12 ft roll, a plain carpet and no allowance initially. Running one 15 ft cut along the room’s length covers the 12 ft width: 1 × 15 × 12 = 180 sq ft.
Rotate the arrangement and two strips are needed to cover 15 ft across. Each strip is 12 ft long, so purchase area is 2 × 12 × 12 = 288 sq ft. The apparent surplus comes from buying two full roll widths, even though the second is partly trimmed.
Now apply an illustrative 10% allowance using Jolbox’s method: extend each cut length once. The first arrangement becomes one 16.5 ft cut, buying 198 sq ft. The rotated arrangement becomes two 13.2 ft cuts, buying 316.8 sq ft. The smaller estimate remains 198 sq ft.
A 10 × 10 ft room illustrates a different result. Its area with 10% is 110 sq ft, but a 12 ft roll with an 11 ft allowance-adjusted cut purchases 132 sq ft. Dividing 110 by roll width would miss the fact that the room still needs a full-width piece wide enough to cover it.
An allowance is not a seam or pattern plan
Ten percent is an example planning choice, not a universal installation requirement. Ask what the allowance covers and how the installer will order the actual cuts. Jolbox adds it to cut lengths once when roll mode is enabled; it does not add another 10% to the resulting roll area.
The Carpet and Rug Institute’s installation resources address details that an area estimate cannot settle. Pattern repeats can require additional length to align adjacent pieces. Pile direction affects appearance and can prevent rotating a connected room simply to save material.
Seam placement also depends on the room, carpet and installation method. A low-area arrangement is not automatically the preferred seam layout. Ask for an installer-reviewed plan before ordering patterned carpet, stairs or a connected multi-room installation. Neither a floor-area total nor a software-selected orientation constitutes a professional cutting plan.
Price material and installation on matching bases
Use the allowance-adjusted 198 sq ft purchase from the simple example. The following rates are hypothetical arithmetic inputs, not market-price claims:
| Item | Basis | Example cost |
|---|---|---|
| Carpet at $3/sq ft | 198 × $3 | $594 |
| Same carpet at $27/sq yd | 22 × $27 | $594 |
| Installation at $9/sq yd | Net 20 sq yd × $9 | $180 |
| Combined example | $594 + $180 | $774 |
Material pricing uses the carpet bought, including the modeled allowance and full roll widths. Jolbox’s installation estimate uses the net floor area, so trimmed offcuts are not charged as installed space by its formula. A contractor may use another billing basis; compare the actual quote rather than assuming it follows this convention.
Padding, removal, transitions, delivery, taxes and minimum charges are separate unless explicitly included. Obtain those amounts before using the total as a project budget. The monthly savings guide can help plan funding once the full quote is known.
Review the measurements before placing an order
Check that closets and doorway details were included, dimensions use consistent units, and square-yard rates were divided by nine when applied to square feet. Keep waste separate from roll trimming, and do not count the same allowance again after an installer has already included it.
Ask the supplier to confirm roll width, cut-length increments and pattern requirements. Then compare the sketch with the installer’s proposed seams and pile direction. For decorating quantities, keep this floor calculation separate from wall paint coverage: the same room needs different measurements for each material.
Use the calculator
Carpet Calculator
Estimate room area, carpet rolls and flooring costs.